Roofer         Distributor         Design Pro         Owner

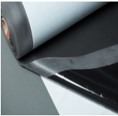
EPDM EZ Peel & Stick Self-Adhered Membrane

Factory-applied adhesive provides the EPDM membrane with uniform, consistent adhesion for a strong, reliable substrate bond.

System

Colors

Black

Overview        |          Options         |         Documents         |         Videos         |         Accessories

Overview

GenFlex SA EPDM is a self-adhered roofing membrane featuring a factory-applied adhesive that delivers consistent, uniform coverage and a secure bond across the entire surface. Designed to simplify installation and reduce labor time, it eliminates the need for field-applied adhesives while ensuring reliable, long-term performance. The membrane maintains excellent flexibility, weatherability, and resistance to UV and ozone exposure. GenFlex SA EPDM provides a clean, efficient solution for contractors seeking proven performance and dependable adhesion in a single-ply roofing system.

Installation methods

Options

Color Size Weight Package Item Code
Color A small, solid black circle on a transparent or checkered background. | GenFlex Black
Size 10 ft x 100 ft (3.05 m x 30.48 m)
Weight 0.42 lb/sq ft (2.05 kg/m²)
Package 1 Roll
Item Code W59L61010SA

Documents

TitleLink
PDS 120 EZ EPDM PEEL AND STICK MEMBRANE
TitleLink
Design Criteria
EPDM Ballasted Systems Specifications
EPDM Bar Cover Tape Systems Specifications
EPDM Bar-In-Seam Systems Specifications
EPDM Fully Adhered Systems Specifications
EPDM Metal Recover Fully Adhered Systems Specifications
EPDM Spec-Data Sheet
TitleLink
TitleFile TypeLink
TDI RC-273 GenFlex EPDM Roofing Systemspdf
TitleLink
EPDM Brochure
TitleFile TypeLink
E-18.01 EPDM Systems Tie-Indwg
E-18.01 EPDM Systems Tie-Inpdf
EZE-PS-BT-01 BASE TIE-IN WITH 2″ SEAM PLATES FASTENED TO DECKdwg
EZE-PS-BT-01 BASE TIE-IN WITH 2″ SEAM PLATES FASTENED TO DECKpdf
EZE-PS-BT-02 BASE TIE-IN WITH 2″ SEAM PLATESFASTENED TO WALL / CURBdwg
EZE-PS-BT-02 BASE TIE-IN WITH 2″ SEAM PLATESFASTENED TO WALL / CURBpdf
EZE-PS-BT-03 BASE TIE-IN WITH PEEL & STICK FLASHING AND 2″ SEAM PLATES FASTENED TO WALL / CURBdwg
EZE-PS-BT-03 BASE TIE-IN WITH PEEL & STICK FLASHING AND 2″ SEAM PLATES FASTENED TO WALL / CURBpdf
EZE-PS-BT-06 BASE TIE-IN WITH 2″ METAL PLATES AND COVER TAPE – DECK OBSTRUCTIONdwg
EZE-PS-BT-06 BASE TIE-IN WITH 2″ METAL PLATES AND COVER TAPE – DECK OBSTRUCTIONpdf
TitleFile TypeLink
E-4.02 Field Fabricated Inside Cornerdwg
E-4.02 Field Fabricated Inside Cornerpdf
E-4.03 Peel Stick Inside Cornerpdf
E-4.03 Peel Stick Inside Cornerdwg
E-5.02 Field Fabricated Outside Cornerdwg
E-5.02 Field Fabricated Outside Cornerpdf
E-5.03 Peel Stick Outside Cornerdwg
E-5.03 Peel Stick Outside Cornerpdf
TitleFile TypeLink
E-10.01 Scupperdwg
E-10.01 Scupperpdf
E-10.02 Overflow Scupperdwg
E-10.02 Overflow Scupperpdf
E-8.01 Roof Draindwg
E-8.01 Roof Drainpdf
E-8.02 Membrane Securement at Drain with Sump Greater Than or Equal to 2 12dwg
E-8.02 Membrane Securement at Drain with Sump Greater Than or Equal to 2-12pdf
E-9.01 Pitch Pandwg
E-9.01 Pitch Panpdf
E-9.02 Watertight Pitch Pandwg
E-9.02 Watertight Pitch Panpdf
TitleFile TypeLink
E-11.01 – Expansion or Control-Jointpdf
E-11.01 Expansion or Control Jointdwg
E-11.02 – Curb Expansion Jointpdf
E-11.02 Curb Expansion Jointdwg
E-11.03 Expansion Joint – Ballasted Systems Onlydwg
E-11.03 Expansion Joint – Ballasted Systems Onlypdf
E-11.04 Basewall Expansion Jointdwg
E-11.04 Basewall Expansion Jointpdf
TitleFile TypeLink
EZE-PS-LS-01 BASE TIE-IN WITH GENFAST FASTENER AND PLATE FASTENED TO DECKdwg
EZE-PS-LS-01 BASE TIE-IN WITH GENFAST FASTENER AND PLATE FASTENED TO DECKpdf
EZE-PS-LS-02 BASE TIE-IN WITH GENFAST FASTENER AND PLATE FASTENED TO WALL/CURBdwg
EZE-PS-LS-02 BASE TIE-IN WITH GENFAST FASTENER AND PLATE FASTENED TO WALL/CURBpdf
EZE-PS-LS-03 BASE TIE-IN WITH GENFAST FASTENER AND PLATE FASTENED TO DECK – SEPARATE WALL FLASHINGdwg
EZE-PS-LS-03 BASE TIE-IN WITH GENFAST FASTENER AND PLATE FASTENED TO DECK – SEPARATE WALL FLASHINGpdf
EZE-PS-LS-04 BASE TIE-IN WITH EZ TPO PEEL & STICK RPS STRIP AND GENFAST FASTENER AND PLATE INTO DECKdwg
EZE-PS-LS-04 BASE TIE-IN WITH EZ TPO PEEL & STICK RPS STRIP AND GENFAST FASTENER AND PLATE INTO DECKpdf
EZE-PS-LS-05 BASE TIE-IN WITH EZ TPO PEEL & STICK RPS STRIP AND GENFAST FASTENER AND PLATE TO WALL/CURBdwg
EZE-PS-LS-05 BASE TIE-IN WITH EZ TPO PEEL & STICK RPS STRIP AND GENFAST FASTENER AND PLATE TO WALL/CURBpdf
EZE-PS-LS-06 BASE TIE-IN WITH EZ TPO PEEL & STICK RPS STRIP AND GENFAST FASTENER AND PLATE – DECK OBSTRUCTIONdwg
EZE-PS-LS-06 BASE TIE-IN WITH EZ TPO PEEL & STICK RPS STRIP AND GENFAST FASTENER AND PLATE – DECK OBSTRUCTIONpdf
TitleFile TypeLink
E-16.02 Concrete Walkwaypdf
E-16.02 Concrete Walkwaydwg
E-16.03 Pipe Supportpdf
E-16.03 Pipe Supportdwg
E-16.05 Molded EPDM with Pre-Applied Seam Tape Walkpad Installationpdf
E-16.05 Molded EPDM with Pre-Applied Seam Tape Walkpad Installationdwg
E-19.01 Lightning Rodpdf
E-19.01 Lightning Roddwg
E-19.02 Lightning Rodpdf
E-19.02 Lightning Roddwg
E-19.03 Temporary Night Sealdwg
E-19.03 Temporary Night Sealpdf
EMR-1.13 Metal Roof to Metal Siding Vertical Termination and Counter Flashingpdf
EMR-1.13 Metal Roof to Metal Siding Vertical Termination and Counter Flashingdwg
EMR-11.06 Fully Adhered Metal Recover System Insulation Cross Sectionpdf
EMR-11.06 Fully Adhered Metal Recover System Insulation Cross Sectiondwg
EMR-11.07 Fully Adhered Metal Recover Insulation Securementpdf
EMR-11.07 Fully Adhered Metal Recover Insulation Securementdwg
FRM-70.00-.01 FRM System Perimeter Layout Patternspdf
FRM-70.00-.01 FRM System Perimeter Layout Patternsdwg
FRM-70.00-70.01 FRM MAS Perimeter Layoutdwg
FRM-70.00-70.01 FRM MAS Perimeter Layoutpdf
FRM-71.00-.01 FRM System Cross Sectiondwg
FRM-71.00-.01 FRM System Cross Sectionpdf
FRM-71.01-71.00 FRM MAS Insulation Cross Sectiondwg
FRM-71.01-71.00 FRM MAS Insulation Cross Sectionpdf
TitleFile TypeLink
E-19.04 Grease Ventpdf
E-19.04 Grease Ventdwg
E-7.03 Peel Stick Prefaricated Pipe Bootdwg
E-7.03 Peel Stick Prefaricated Pipe Bootpdf
E-7.04 Field Fabricated Pipe Flashingpdf
E-7.04 Field Fabricated Pipe Flashingdwg
E-9.03 EPDM Pre Molded Pipe Boot as a Pourable Sealer Pocketpdf
E-9.03 EPDM Pre Molded Pipe Boot as a Pourable Sealer Pocketdwg
EZE-PS-P-01 Penetration with Peel & Stick Pipe Flashingpdf
EZE-PS-P-01 Penetration with Peel & Stick Pipe Flashingdwg
EZE-PS-P-03 Penetration with Field Fabricated Flashingpdf
EZE-PS-P-03 Penetration with Field Fabricated Flashingdwg
EZE-PS-P-04 Penetration (Hot Stack) with Field Fabricated Flashingpdf
EZE-PS-P-04 Penetration (Hot Stack) with Field Fabricated Flashingdwg
EZE-PS-P-05 Penetration with Peel & Stick Genpocket Epdf
EZE-PS-P-05 Penetration with Peel & Stick Genpocket Edwg
EZE-PS-P-06 Penetration with Field Fabricated Round PVC Penetration Pocketpdf
EZE-PS-P-06 Penetration with Field Fabricated Round PVC Penetration Pocketdwg
EZE-PS-P-07 Penetration with Metal Penetration Pocket to Nailerpdf
EZE-PS-P-07 Penetration with Metal Penetration Pocket to Nailerdwg
EZE-PS-P-08 Penetration with Metal Penetration Pocket to Deckpdf
EZE-PS-P-08 Penetration with Metal Penetration Pocket to Deckdwg
TitleFile TypeLink
E-14.01 Metal Gravel Stoppdf
E-14.01 Metal Gravel Stopdwg
E-14.03 Two Piece Snap on Gravel Stop Option Apdf
E-14.03 Two Piece Snap on Gravel Stop Option Adwg
E-14.04 Two Piece Snap on Gravel Stop Option Bpdf
E-14.04 Two Piece Snap on Gravel Stop Option Bdwg
E-14.05 Gutter with Flangepdf
E-14.05 Gutter with Flangedwg
E-14.06 Perforated Gravel Stop with Gutterpdf
E-14.06 Perforated Gravel Stop with Gutterdwg
E-14.08 Edge Terminationdwg
E-14.08 Edge Terminationpdf
E-14.09 Gravelstop Edging Lap Jointdwg
E-14.09 Gravelstop Edging Lap Jointpdf
E-14.10 Gravelstop with Face Platedwg
E-14.10 Gravelstop with Face Platepdf
E-14.11 Two Piece Snap on Gravel Stop with RPSpdf
E-14.11 Two Piece Snap on Gravel Stop with RPSdwg
E-14.12 GenFlex Fascia Edge Metaldwg
E-14.12 GenFlex Fascia Edge Metalpdf
EZE-PS-RE-01 Roof Edge with Anchorgard Standardpdf
EZE-PS-RE-01 Roof Edge with Anchorgard Standarddwg
EZE-PS-RE-02 Roof Edge with Anchorgard Extended Facepdf
EZE-PS-RE-02 Roof Edge with Anchorgard Extended Facedwg
EZE-PS-RE-03 Roof Edge with EdgeGardpdf
EZE-PS-RE-03 Roof Edge with EdgeGarddwg
EZE-PS-RE-04 Roof Edge Gutter Slotted Drain Barpdf
EZE-PS-RE-04 Roof Edge Gutter Slotted Drain Bardwg
EZE-PS-RE-05 Roof Edge with Drain Bardwg
EZE-PS-RE-05 Roof Edge with Drain Barpdf
EZE-PS-RE-06 Roof Edge with Peel & Stick Cover Tape and End Splice Overlap EZE-PS-RE-06 Roof Edge with Peel & Stick Cover Tape and End Splice Overlapdwg
EZE-PS-RE-06 Roof Edge with Peel & Stick Cover Tape and End Splice Overlappdf
TitleFile TypeLink
E-1.01 Wall Terminationdwg
E-1.01 Wall Terminationpdf
E-1.02 Wall Termination with Counter Flashingdwg
E-1.02 Wall Termination with Counter Flashingpdf
E-1.03 Common Counter Flashing Membrane Securementdwg
E-1.03 Common Counter Flashing Membrane Securementpdf
E-1.03-4.5 Ballasted System Insulation Cross Sectiondwg
E-1.03-4.5 Ballasted System Insulation Cross Sectionpdf
E-1.04 Coping Termination Over Membrane Flashingdwg
E-1.04 Coping Termination Over Membrane Flashingpdf
E-1.05 Parapet Wall with Metal Edgedwg
E-1.05 Parapet Wall with Metal Edgepdf
E-1.07 Parapet Wall with Termination Bardwg
E-1.07 Parapet Wall with Termination Barpdf
E-1.09 Vertical Terminationdwg
E-1.09 Vertical Terminationpdf
E-1.10 Termination Bar at Joint in Precast Concrete Paneldwg
E-1.10 Termination Bar at Joint in Precast Concrete Panelpdf
E-1.11 Reglet Mounted Counter Flashing Terminationdwg
E-1.11 Reglet Mounted Counter Flashing Terminationpdf
E-1.12 Surface Mounted Counter Flashing Terminationpdf
E-1.12 Surface Mounted Counter Flashing Terminationdwg
TitleFile TypeLink
E-2.01 Continuous Membrane Base Flashing Vertically Securedpdf
E-2.01 Continuous Membrane Base Flashing Vertically Secureddwg
E-2.02 Vertically Secured Wall Base Flashingpdf
E-2.02 Vertically Secured Wall Base Flashingdwg
E-2.04 Continuous Membrane Base Flashing Horizontally Secureddwg
E-2.04 Continuous Membrane Base Flashing Horizontally Securedpdf
E-2.08 Horizontally Secured Peel Stick RPSdwg
E-2.08 Horizontally Secured Peel Stick RPSpdf
E-2.09 Vertically Secured Peel Stick RPSdwg
E-2.09 Vertically Secured Peel Stick RPSpdf
E-3.01 Vertical Seam in Base Flashing Using Cured EPDMdwg
E-3.01 Vertical Seam in Base Flashing Using Cured EPDMpdf
E-3.02A Metal Stud Parapets Walls Sheather with Plywood or OSBdwg
E-3.02A Metal Stud Parapets Walls Sheather with Plywood or OSBpdf
E-3.02B Metal Stud Parapets Walls Sheather with Other than Plywood or OSBdwg
E-3.02B Metal Stud Parapets Walls Sheather with Other than Plywood or OSBpdf
E-3.03 Sloped Wall Transitiondwg
E-3.03 Sloped Wall Transitionpdf
E-3.04 Vertically Secured Curb Skylight Flashingdwg
E-3.04 Vertically Secured Curb Skylight Flashingpdf
E-3.05 Welded Watertight Curb Skylight Flashing Option Adwg
E-3.05 Welded Watertight Curb Skylight Flashing Option Apdf
E-3.06 Curb Skylight Roof Hatch with Backer Rod Terminationdwg
E-3.06 Curb Skylight Roof Hatch with Backer Rod Terminationpdf
E-3.07 Welded Watertight Curb Skylight Flashing Option Bdwg
E-3.07 Welded Watertight Curb Skylight Flashing Option Bpdf
E-3.08 Horizontally Secured Curb Skylight Flashingdwg
E-3.08 Horizontally Secured Curb Skylight Flashingpdf
E-3.10 Sleeper Curb Assemblydwg
E-3.11 Gravel Stop to Wall Flashingdwg
E-3.11 Gravel Stop to Wall Flashingpdf
EMR-14.01 Metal Edge Flashingdwg
EMR-14.01 Metal Edge Flashingpdf
EMR-2.08A Metal Roof Base Flashingdwg
EMR-2.08A Metal Roof Base Flashingpdf
EMR-2.08B Metal Roof to Vertical Sliding Base Flashingdwg
EMR-2.08B Metal Roof to Vertical Sliding Base Flashingpdf
TitleLink
TitleLink

*See the SDS Portal for additional languages.

EPDM Accessories

No Accessories Found

All Purpose LVOC Cleaner

No Accessories Found

Sample Warranties

TitleLink
Commercial Building Membrane Limited Warranty (Tear-Off Warranty)_Distributors_2021
GenFlex Domestic Warranty Pricing Guide 2025
GenFlex Lifetime Residential Material Limited Warranty
GF-Limited Membrane Only-10-20-Yrs-SAMPLE
Paint Finish Warranty – 35 Yrs – SAMPLE 2008
Roofing System Limited Warranty – 5-20 years – 100 MPH – CP – SAMPLE 2003
Roofing System Limited Warranty – 5-20 years – 100 MPH – Hail – CP – SAMPLE 2003
Roofing System Limited Warranty – 5-20 years – 100 MPH – Hail – SAMPLE 2003
Roofing System Limited Warranty – 5-20 years – 100 MPH – SAMPLE 2003
Roofing System Limited Warranty – 5-20 years – 55 MPH – CP – SAMPLE 2003
Roofing System Limited Warranty – 5-20 years – 55 MPH – Hail – CP – SAMPLE 2003
Roofing System Limited Warranty – 5-20 years – 55 MPH – Hail – SAMPLE 2003
Roofing System Limited Warranty – 5-20 years – 55 MPH – SAMPLE 2003
Roofing System Limited Warranty – 5-20 years – 72 MPH – CP – SAMPLE 2003
Roofing System Limited Warranty – 5-20 years – 72 MPH – Hail – CP – SAMPLE 2003
Roofing System Limited Warranty – 5-20 years – 72 MPH – Hail – SAMPLE 2003
Roofing System Limited Warranty – 5-20 years – 72 MPH – SAMPLE 2003
Roofing System Limited Warranty – 5-20 years – 80 MPH – CP – SAMPLE 2003
Roofing System Limited Warranty – 5-20 years – 80 MPH – Hail – CP – SAMPLE 2003
Roofing System Limited Warranty – 5-20 years – 80 MPH – Hail – SAMPLE 2003
Roofing System Limited Warranty – 5-20 years – 80 MPH – SAMPLE 2003
Roofing System Limited Warranty – 5-20 years – 90 MPH – CP – SAMPLE 2003
Roofing System Limited Warranty – 5-20 years – 90 MPH – Hail – CP – SAMPLE 2003
Roofing System Limited Warranty – 5-20 years – 90 MPH – Hail – SAMPLE 2003
Roofing System Limited Warranty – 5-20 years – 90 MPH – SAMPLE 2003